
Primary on Main











Address
1433 Kestrel Dr., Clarkston, WA
Price
$ 1,560,000
Property Attributes
- MLS#99001931
- TypeSingle Family
- Listing Status New
- CountyAsotin
- CityClarkston
- Neighborhood0 Not Applicable
- Zip99403
- Style
- Year Built2021
- Taxes$ 7910
- Price$ 1,560,000
- Bedrooms4
- Full Bathrooms3
- Half Bathrooms0
- Sqr Footage3958
- Lot Size5 Acres
Data Source:
Intermountain MLS (IMLS)
Property Description
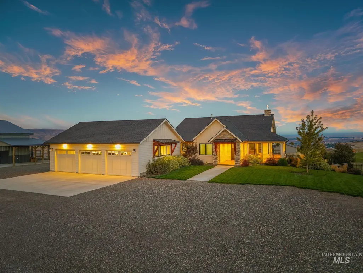
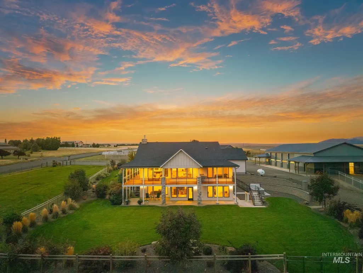
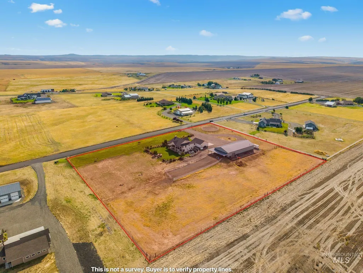
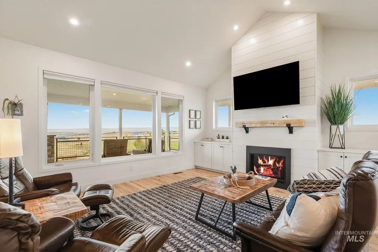
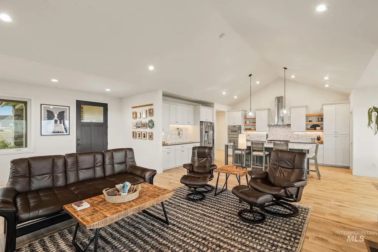
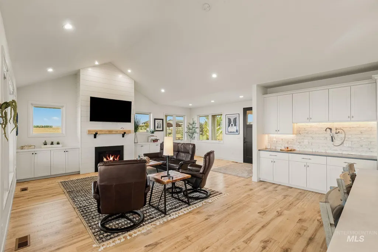
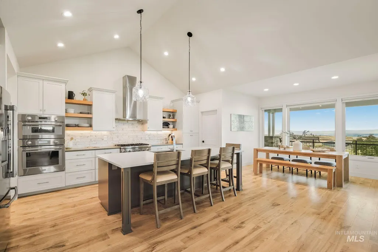
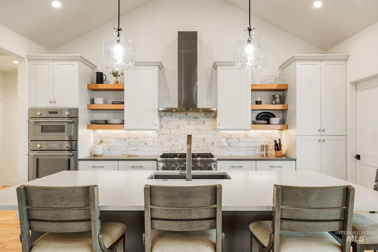
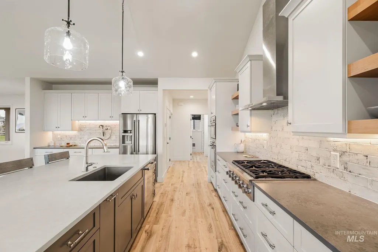
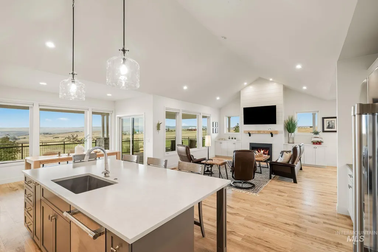
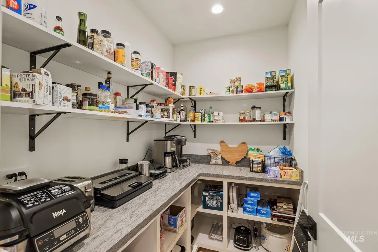
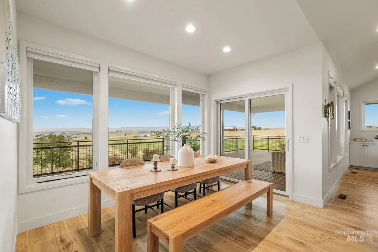
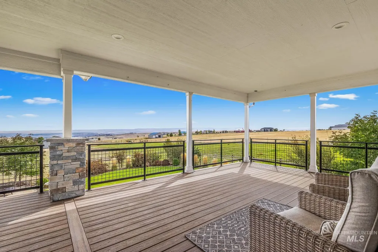
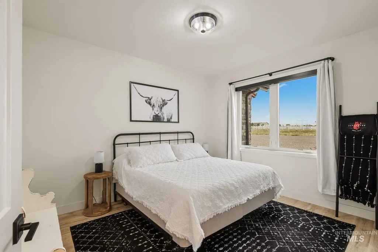
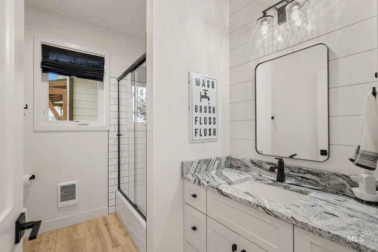
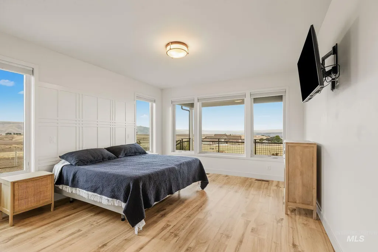
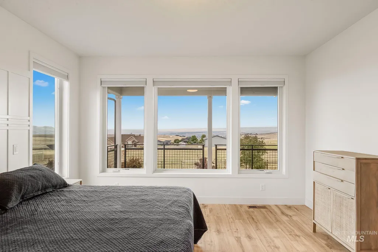
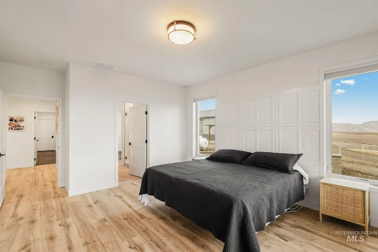
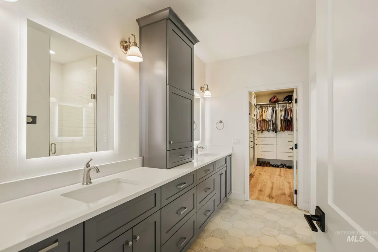
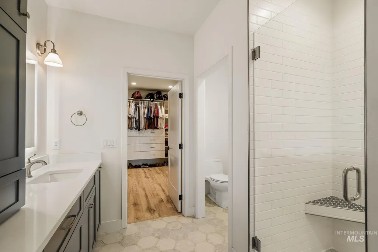
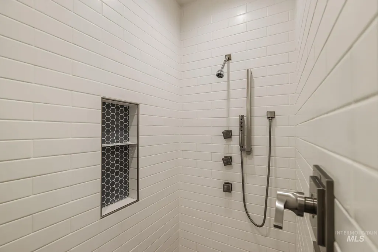
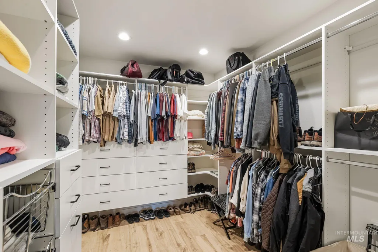
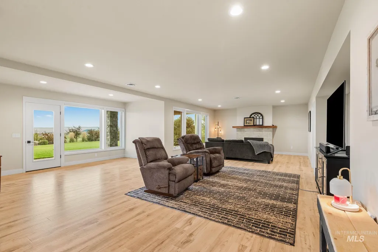
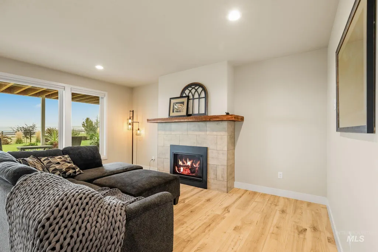
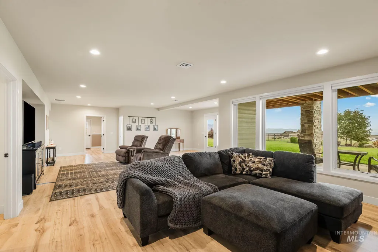
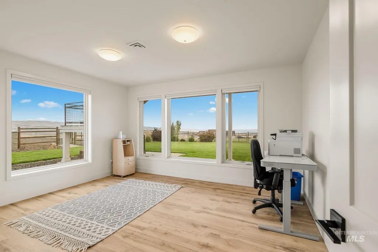
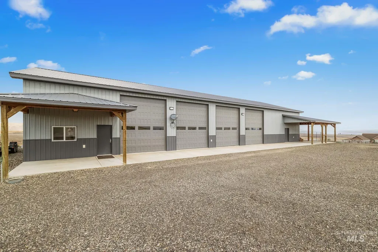
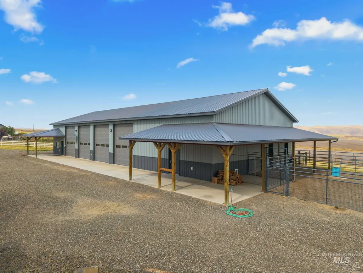
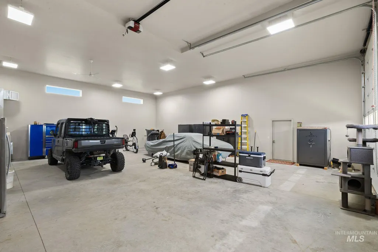
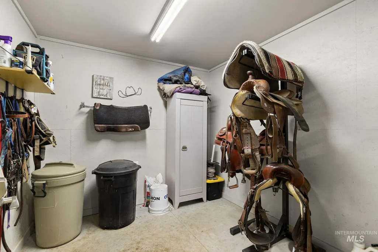
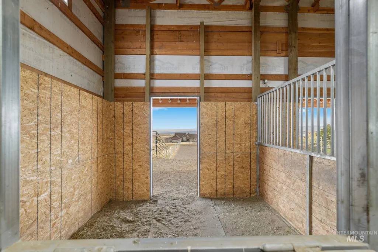
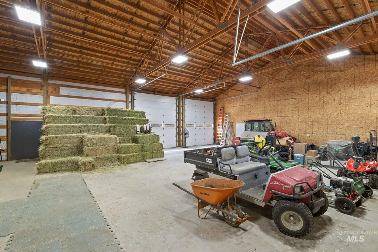
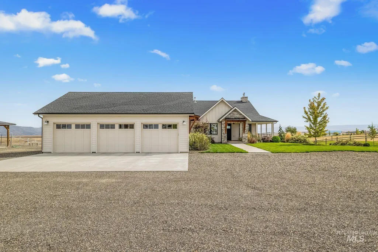
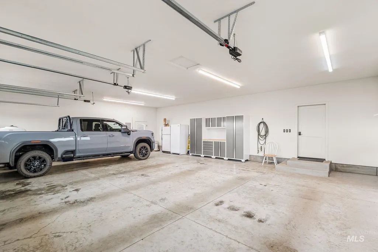
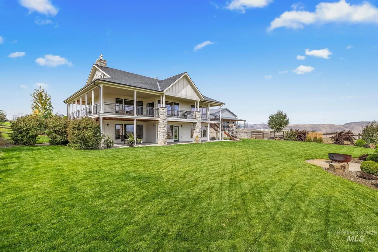
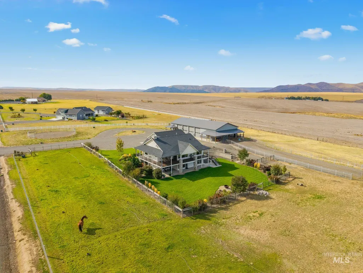
Welcome to 1433 Kestrel Drive, a move-in ready 2021 home on 5 acres in Clarkston's Sparrowhawk Addition, with sweeping east-facing valley views and the hard part of a horse property already done. Both the backyard and about 3 acres of pasture are fenced with premium no-climb, with electric wire along the inside of the pasture fence. The barn side of the 117x45 barn/shop combo has two matted stalls, heated automatic waterers, an insulated tack room and big paddocks. The shop side offers 45x45 of heated, cooled, insulated space with concrete floors, 15 ft ceilings, 14 ft RV doors, 50-amp plugs, an office and a loft. Inside the 3,958 sq ft home, vaulted ceilings, engineered hardwood and quartz counters carry through the living room and kitchen, which has double ovens, a propane range and a walk-in pantry. The main-level primary suite has double vanities, a tiled walk-in shower and a large walk-in closet. The walk-out daylight basement adds two bedrooms, a full bath and a family room with a second propane fireplace, great for guests. Covered decks and patio catch the sunrise and stay shaded in the evening. Hot tub, dog kennel, 3-car garage and ample RV parking. Properties with this mix of finishes, acreage, views and a true barn/shop are hard to find. Additional photos and a full property feature sheet are available on request. Schedule your private showing today.
| Elementary School | Middle School | High School |
|---|---|---|
| Heights (Clarkston) Elementary School | Lincoln (Clarkston) Middle School | Clarkston High School |
| Price History | |
|---|---|
| 9/25/2026 | Listed $1,560,000 |
General Features
| Sewer | Septic Tank |
|---|---|
| Heating | Heated |
| Cooling | Central Air |
| Utilities | Electricity Connected |
| Roof | Composition |
| Appliances | Water Heater |
| Garage Spaces | 3 |
| Patio/Porch Features | Covered Patio/Deck |
| Construction Materials | Insulation |
| Year Built | 2021 |
| Electric | 220 Volts |
| Levels | Single with Below Grade |
| Property Subtype | Single Family w/ Acreage |
| Tax Year | 2026 |
| Current Use | Single Family |
| Ownership | Fee Simple,Fractional Ownership: No |
| County | Asotin |
| Property Type | Residential |
| Attached Garage | true |
| Subdivision Name | 0 Not Applicable |
| Garage Y/N | true |
| Other Structures | Shop |
| Status | New |
| Directions | West on Peola Road from 6th Ave. Follow up the grade, right on Sparrow Hawk Drive. |
| ModificationTimestamp | 2026-09-25T18:17:02.000Z |
| High School | Clarkston |
| City | Clarkston |
| High School District | Clarkston |
| Lot Size Units | Acres |
| Lot Size Square Feet | 217800 |
| Carport Y/N | false |
| Listing Terms | Cash |
| Spa Features | Hot Tub/Spa |
| Elementary School | Heights (Clarkston) |
| Land Lease Y/N | false |
| Tax Annual Amount | 7910.73 |
| Middle/Junior High School | Lincoln (Clarkston) |
| Building Area Units | Square Feet |
| Primary Bedroom Level | Main |
| Living Area Units | Square Feet |
| Standard Status | Active |
| Middle/Junior School District | Clarkston |
| Elementary School District | Clarkston |
| Legal Description | LT 20 UNPLATTED CLARKSTON SPARROWHAWK ADDN |
| LeasableAreaUnits | Square Feet |
| Freehold | IDX |
Interior Features
| Interior Amenities | Bathroom |
|---|---|
| Basement | Daylight |
| Flooring | Concrete |
| Total Fireplaces | 2 |
| Fireplace Features | Two |
| Kitchen Level | Main |
| Air Conditioning Y/N | true |
| Heating Y/N | true |
| Fireplace Y/N | true |
| Above Grade Finished Area | 1991 |
| Total Bedrooms | 4 |
| Below Grade Finished Area | 1967 |
| Living Room Level | Main |
| Main Level Bedrooms | 2 |
| Main Level Bathrooms | 2 |
| Below Grade Finished Area Unit Type | Square Feet |
| LivingAreaSource | Public Records,Plans |
| Below Grade Finished Area Source | Public Records,Plans |
| Above Grade Finished Area Source | Public Records,Plans |
| Above Grade Finished Area Unit Type | Square Feet |
| Total Baths | 3 |
| Family Room Level | Lower |
| Bedroom 4 Level | Lower |
| Bedroom 3 Level | Lower |
| Second Bedroom Level | Main |
Exterior Features
| Fencing | Fence/Livestock |
|---|---|
| Parking Features | RV/Boat |
| Lot Features | 5 - 9.9 Acres |
| Water Source | Well |
| Total Parking | 3 |
| Lot Size Area | 5 |
| Building Area Total | 3958 |
| Lot Dimensions | 419x520 |
| Lot Size Acres | 5 |
| Road Surface Type | Paved |
| Other Parking | Garage: 30'x37',Garage Door: 10'x10' |
| Covered Spaces | 3 |
| Road Frontage Type | Public Road |
| Horse Y/N | true |
Amenities
- Foreclosure
- Views
- Short Sale
- New Construction
- Adult 55+
- Lease To Own
- No HOA Fees
- Furnished
- Primary On Main
- Air Conditioning
- Seller Finance
- Green
- Fixer Upper
- Horse
- Golf
- Fireplace
- Deck
- Garage
- Basement
- Pool
Property vs Single Family Average in 99403
Price
Taxes
Year Built

 The data relating to real estate for sale on this web site comes in part from the IDX Program of the Snake River Regional Multiple Listing Service © 2026.
Information provided is deemed reliable but not guaranteed. All properties are subject to prior sale, change or withdrawal. The information being provided is for consumers personal, non-commercial use and may not be used for any purpose other than to identify prospective properties consumers may be interested in purchasing.
This content
The data relating to real estate for sale on this web site comes in part from the IDX Program of the Snake River Regional Multiple Listing Service © 2026.
Information provided is deemed reliable but not guaranteed. All properties are subject to prior sale, change or withdrawal. The information being provided is for consumers personal, non-commercial use and may not be used for any purpose other than to identify prospective properties consumers may be interested in purchasing.
This content
